


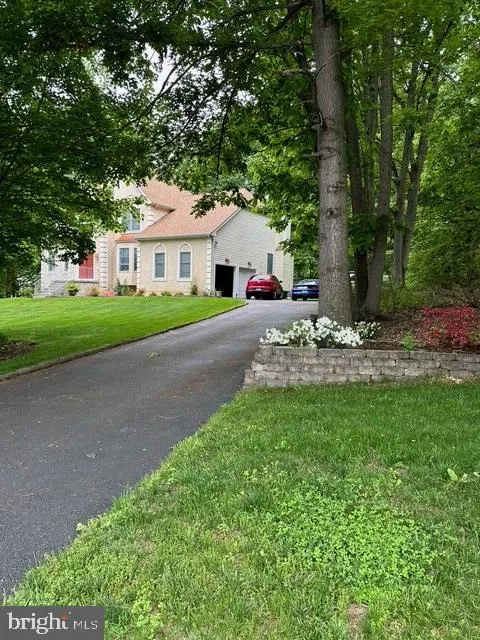
Address
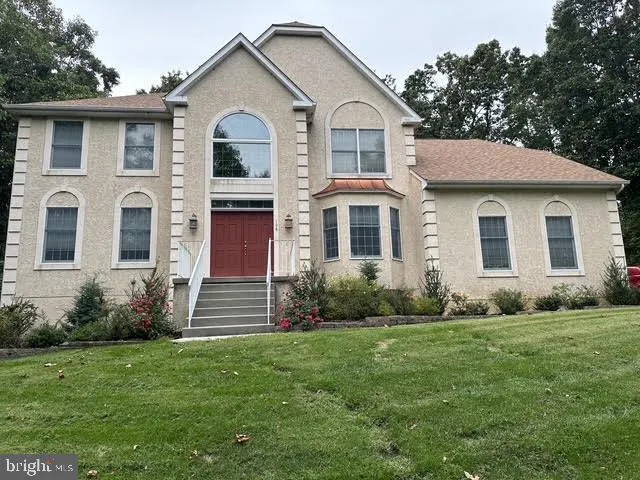
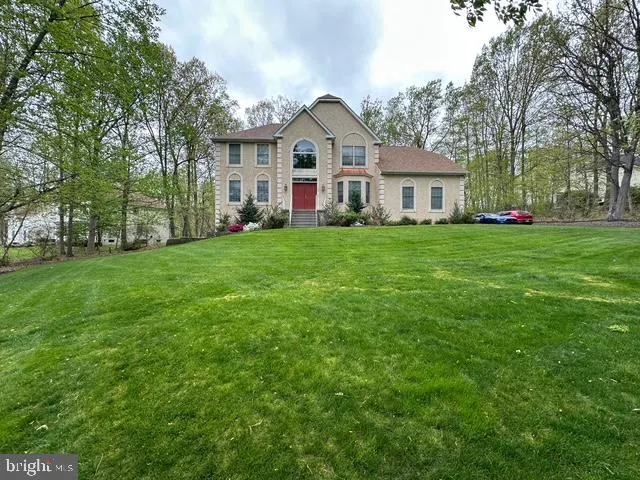
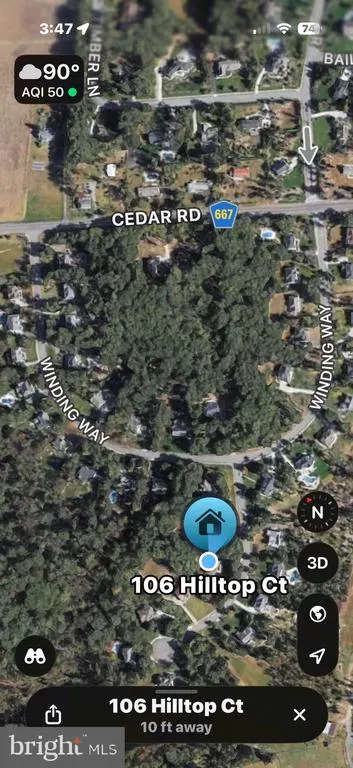
106 Hilltop Court, Mullica Hill, NJ
Price
$ 949,999
Property Attributes
- MLS#NJGL2077268
- TypeSingle Family
- Listing Status ACTIVE
- CountyGLOUCESTER
- CityMullica Hill
- AreaHarrison Twp
- NeighborhoodForest Walk
- Zip08062
- StyleColonial,Contemporary
- Year Built1999
- Taxes$ 16091
- Price$ 949,999
- Bedrooms4
- Full Bathrooms3
- Half Bathrooms1
- Sqr Footage4011
- Lot Size1.1 Acres
Data Source:
Bright MLS
Property Description
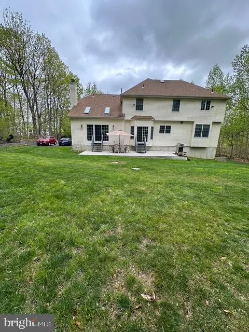
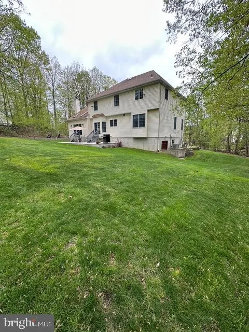
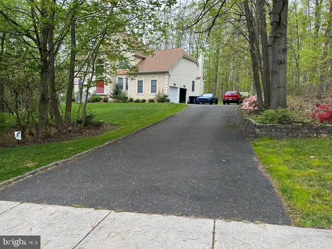
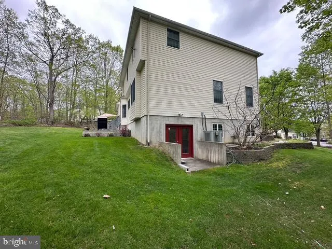
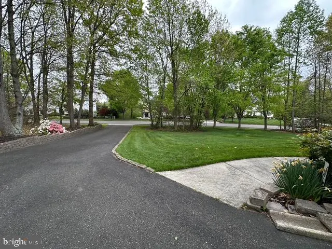
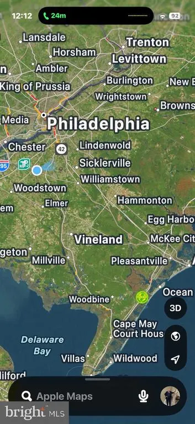
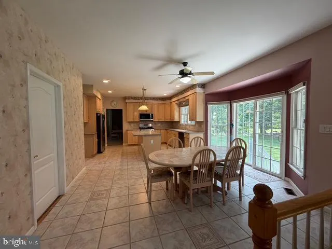
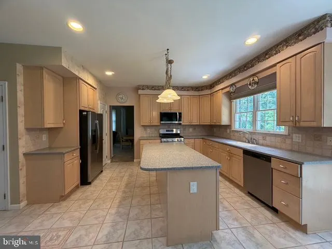
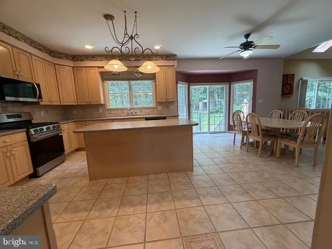
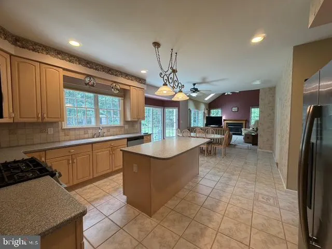
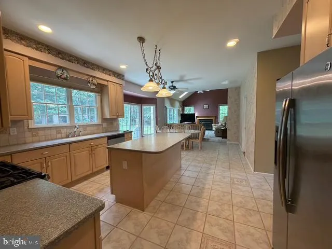
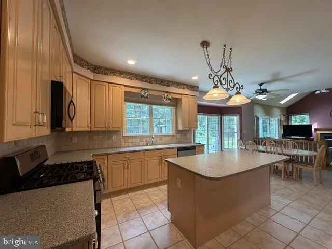
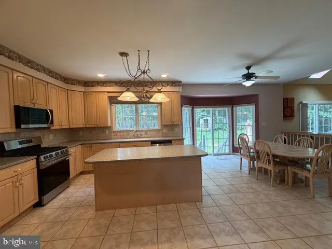
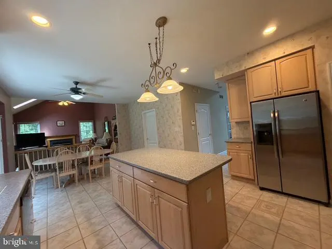
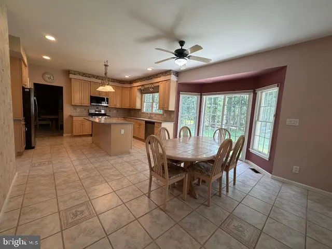
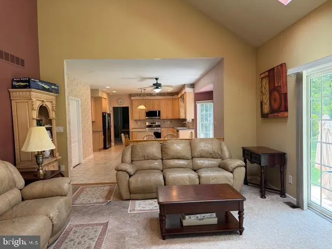
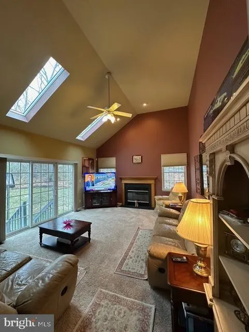
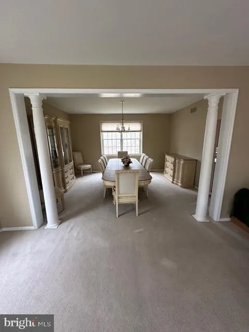
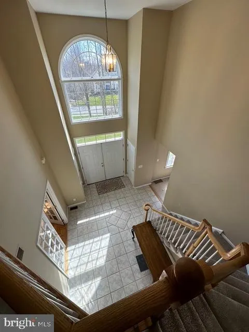
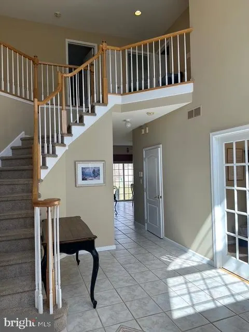
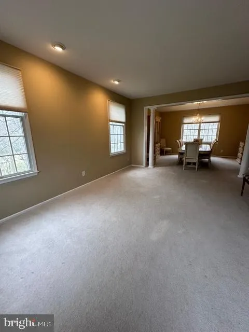
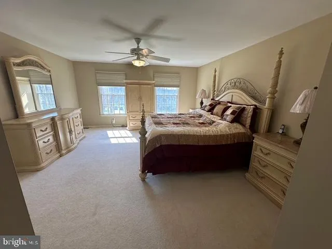
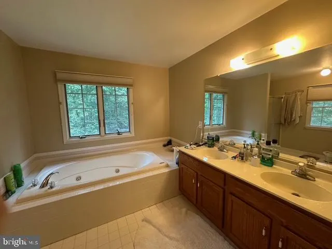
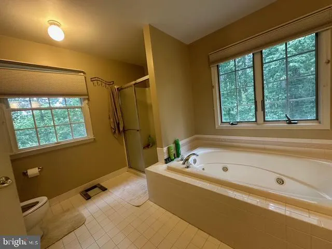
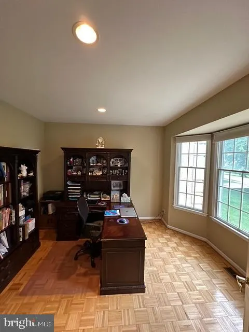
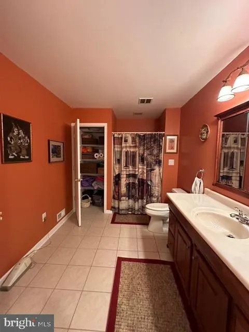
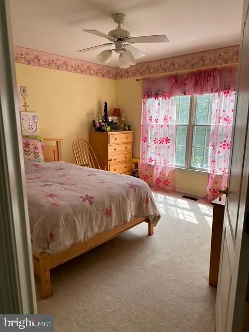
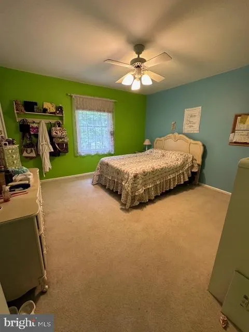
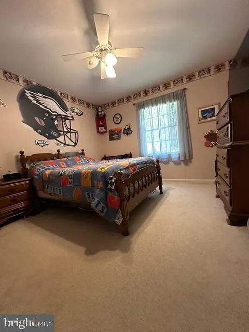
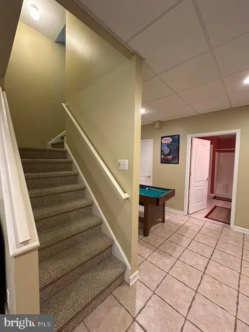
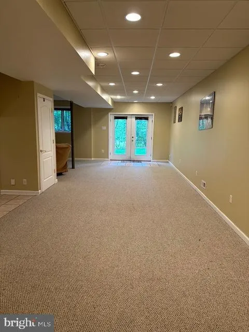
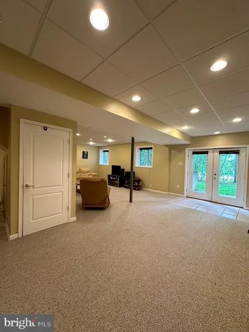
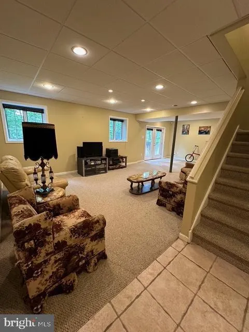
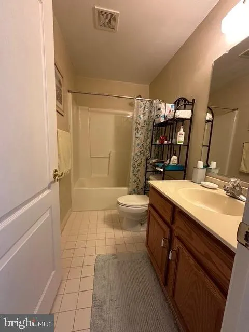
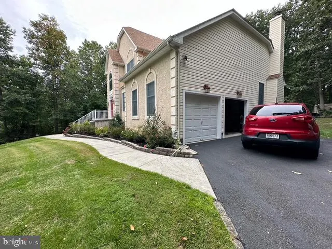
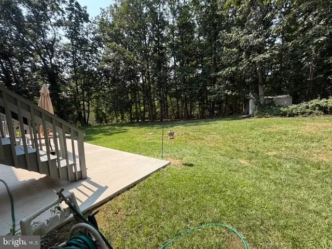
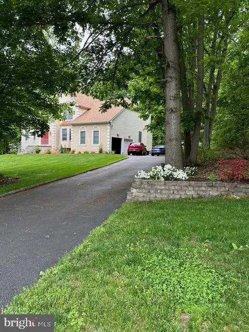
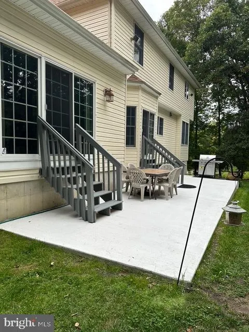
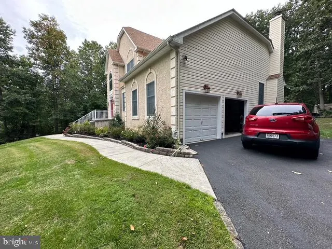
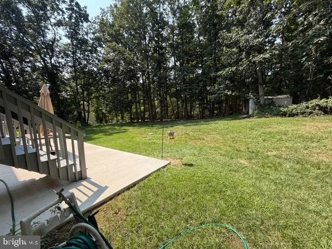
This is a "coming soon" listing with showings to begin Sept 28th 2026. Step up into the highly sought after development Forest Walk, in the desirable quaint and historic Mullica Hill! You will enjoy a quiet, estate-style community featuring private, wooded home sites. Upon entering, you are welcomed into a spacious, bright entryway, complete with Italian ceramic tiles extending throughout the kitchen. Notice just off the grand foyer entrance, through French doors, a home office featuring real wood parquet floors and a bay window, allowing for sweeping views of your domain. The large and inviting eat-in-kitchen complete with new stainless steel appliances (2026) is enveloped in plenty of natural light, with bay windows and a sliding door leading to the backyard patio. The kitchen opens to a spacious living room with tall ceilings complete with skylights, a cozy fireplace, and sliding doors facing the serene wooded area in the backyard. The large dining room opens into a formal living room with two gorgeous Greek-style pillars. Upstairs, double doors lead to a Master Suite with his and hers walk-in closets, a jetted jacuzzi tub, double vanities, and more! The three additional bedrooms are all spacious, sunny, and have large closets! This home has a total of 4,762 sqft (sqft of first floor 1,787.5, second floor 1,224, finished basement 1026, and non-fished basement 724) The finished basement has heating and air conditioning, is complete with ceramic tiling and carpeting, a 9 foot ceiling, plenty of recess light, a large bathroom with a walk-in shower and large linen closet, 2 pantries, a large walk-in closet, and a kitchenette area with rough plumbing / electrical hookups ready to accommodate an in-law suite. The other 724 sq ft of the basement is not finished, and is for storage/wine cellar. This walkout basement has two large windows and a french door that allows you to walk out into your private backyard. There is also a detached shed with a lawn tractor, a snow blower, an edger, a leaf blower, a trimmer, and a weed whacker for your yard needs. All furniture is negotiable. This dream home has a new roof (2021) that comes with a 50-year transferable warranty, and a 50 gallon water heater (2024) This rare and amazing home is conveniently located in a central area of Mullica Hill, within a few miles radius of multiple schools (grammar, middle, and high school), shopping centers, and major routes (55, 295, 322, and N.J. Turnpike). Mullica Hill is a warm community that offers a bustling Historic Main Street with quaint shops, dining, and plenty of events and scenic routes. Come experience Mullica Hill living in one of the most desirable neighborhoods!
| Price History | |
|---|---|
| 8/17/2026 | Listed $949,999 |
General Features
| Living Area | 4011 |
|---|---|
| Sewer | On Site Septic |
| Heating | Forced Air |
| Cooling | Central A/C |
| Utilities | Cable TV |
| Possession | Negotiable |
| Roof | Pitched,Shingle |
| Appliances | Built-In Range,Dishwasher |
| Zoning | RES |
| HOA Fee | 600.00 |
| Garage Spaces | 2.00 |
| Association Fee Includes | Common Area Maintenance |
| Architectural Style | Colonial,Contemporary |
| Security Features | Security System |
| Construction Materials | Vinyl Siding |
| School District | CLEARVIEW REGIONAL SCHOOLS |
| Exclusions | 65 inch tv,ad 2 37 inch tvs |
| Year Built | 1999 |
| Electric | Underground,200+ Amp Service |
| Levels | 2 |
| Tax Year | 2025 |
| Ownership | Fee Simple |
| Cool Fuel | Electric |
| Accessibility | None |
| Assoc Fee Paid Per | Annually |
| County | GLOUCESTER |
| New Construction | No |
| Property Type | Residential |
| HOA | Yes |
| Subdivision Name | FOREST WALK |
| Garage Y/N | Yes |
| Water Access Y/N | No |
| Other Structures | Above Grade,Below Grade |
| Total Rooms | 14 |
| Full Baths | 3 |
| Status | ACTIVE |
| Directions | Please use GPS |
| City | MULLICA HILL |
| Disclosures | Prop Disclosure |
| Association Name | FOREST WALK |
| Senior Community Y/N | No |
| MLS Area | Harrison Twp (20808) |
| Lot Size Units | Square Feet |
| Lot Size Square Feet | 47916.00 |
| Tax Assessed Value | 472600.0 |
| Tax Annual Amount | 16091.0 |
| Property Condition | Very Good |
| Structure Type | Detached |
| Condo/Coop Association fee Y/N | No |
| Bathrooms Count Main Level | 1.00 |
| Price Per Sq Ft Total AG | 318.26 |
| Vacation Rental Y/N | No |
| Total SQFT | 4011 |
| Standard Status | Active |
| Year Built Source | Assessor |
| Tax Lot | 00013 |
Interior Features
| Interior Amenities | Primary Bath(s),Kitchen - Island,Butlers Pantry,Skylight(s),Ceiling Fan(s),Attic/House Fan,WhirlPool/HotTub,Central Vacuum,Sprinkler System,Bathroom - Stall Shower,Dining Area |
|---|---|
| Heating Fuel | Natural Gas |
| Basement | Full,Fully Finished |
| Flooring | Fully Carpeted,Tile/Brick |
| Total Fireplaces | 1 |
| Hot Water | Natural Gas |
| Basement (Y/N) | Yes |
| Heating Y/N | Yes |
| Window Features | Bay/Bow |
| Fireplace Y/N | Yes |
| Above Grade Finished Area | 2985 |
| Half Baths | 1 |
| Central Air Y/N | Yes |
| Total Bedrooms | 4 |
| Below Grade Finished Area | 1026 |
| Room Type | Living Room,Dining Room,Primary Bedroom,Bedroom 2,Bedroom 3,Kitchen,Family Room,Bedroom 1,Other,Attic |
| Below Grade Finished Area Unit Type | Square Feet |
| LivingAreaSource | Estimated |
| Laundry Type | Main Floor |
| Below Grade Unfin Area Units | Square Feet |
| Below Grade Unfin SQFT Source | Assessor |
| Below Grade Finished Area Source | Estimated |
| Bedrooms Count All Upper Levels | 4 |
| Bedrooms Count Upper Level 1 | 4 |
| Bathrooms Half Main Level | 1 |
| Bathrooms Full Upper Level 1 | 2 |
| Bathrooms Full Lower Level 1 | 1 |
| Bathrooms Full All Upper Levels | 2 |
| Bathrooms Full All Lower Levels | 1 |
| Bathrooms Count Upper Level 1 | 2.00 |
| Bathrooms Count Lower Level 1 | 1.00 |
| Bathrooms Count All Upper Levels | 2 |
| Bathrooms Count All Lower Levels | 1 |
| Above Grade Finished Area Source | Assessor |
| Above Grade Finished Area Unit Type | Square Feet |
| Total Baths | 4 |
Exterior Features
| Exterior Amenities | Street Lights,Exterior Lighting |
|---|---|
| Pool | No Pool |
| Lot Features | Level,Sloping |
| Water Source | Public |
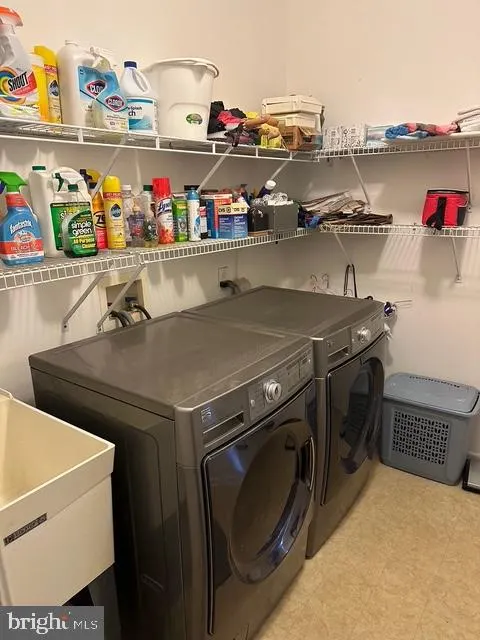
| Inclusions | LG gas stove,LG microwave,GE side by side freezer/fridge,GE dishwasher,GE 4.6 can ft smart washer,Kenmore Elite gas dryer,and a top bottom freezer/fridge in the garage,and all window treatments. the |
| Total Parking Spaces | 2 |
| Garage Features | Garage - Side Entry,Garage Door Opener |
| Type of Parking | Attached Garage,Driveway |
| Foundation Details | Concrete Perimeter |
| Water View Y/N | No |
| Lot Dimensions | 0.00 x 0.00 |
| Lot Size Acres | 1.10 |
| Lot Size Source | Estimated |
| Waterfront Y/N | No |
| Builder Model | BORDEAUX |
| Land Assessed Value | 110500.00 |
| Navigable Water Y/N | No |
| Water Oriented Y/N | No |
| # of Attached Garage Spaces | 2 |
| LotDimensionsSource | Assessor |
Room Details
| Room | Dimensions | Level | Flooring | Details |
|---|---|---|---|---|
| Attic | Unspecified | Attic - Pull-Down Stairs | ||
| Bedroom 1 | 12 X 13 | Upper 1 | ||
| Bedroom 2 | 12 X 13 | Upper 1 | ||
| Bedroom 3 | 12 X 12 | Upper 1 | ||
| Dining Room | 16 X 13 | Main | ||
| Family Room | 19 X 16 | Main | Fireplace - Other | |
| Kitchen | 12 X 15 | Main | Kitchen - Gas Cooking,Island,Pantry,Double Sink | |
| Living Room | 16 X 19 | Main | ||
| Other | 13 X 13 | Main | BRKFST | |
| Other | 12 X 11 | Main | STUDY | |
| Primary Bedroom | 16 X 17 | Upper 1 | ||
| Primary Bedroom | Unspecified | Walk-In Closet(s) |
Amenities
- Foreclosure
- Views
- Short Sale
- New Construction
- Adult 55+
- Lease To Own
- No HOA Fees
- Furnished
- Primary On Main
- Air Conditioning
- Seller Finance
- Green
- Fixer Upper
- Horse
- Golf
- Fireplace
- Deck
- Garage
- Basement
- Pool
Property vs Single Family Average in 08062
Price
Taxes
Year Built
Visits

 The data relating to real estate for sale on this website comes in part from the IDX Program of Garden State Multiple Listing Service, L.L.C. and De Vizio Home Selling Alliance. Real estate listings held by other brokerage firms are marked as IDX listing. Information deemed reliable but not guaranteed. Copyright © 2026 Garden State Multiple Listing Service, L.L.C. All rights reserved. This information is being provided for Consumer's personal, non-commercial use and may not be used for any purpose
 The data relating to real estate for sale on this web-site comes in part from the Internet Listing Display database of the ALL JERSEY MULTIPLE LISTING SYSTEM, INC. Real estate listings held by brokerage firms other than this site-owner are marked with the ILD logo. The ALL JERSEY MULTIPLE LISTING SYSTEM, INC. does not warrant the accuracy, quality, reliability, suitability, completeness, usefulness or effectiveness of any information provided.
The information being provided is for consumers' personal,
The data relating to real estate for sale on this web-site comes in part from the Internet Listing Display database of the ALL JERSEY MULTIPLE LISTING SYSTEM, INC. Real estate listings held by brokerage firms other than this site-owner are marked with the ILD logo. The ALL JERSEY MULTIPLE LISTING SYSTEM, INC. does not warrant the accuracy, quality, reliability, suitability, completeness, usefulness or effectiveness of any information provided.
The information being provided is for consumers' personal,
 All information is believed to be accurate but is not guaranteed. Protected by Copyright© 2026 and is owned either by the Monmouth County Association of REALTORS; or by the developers of the software, Kunversion, LLC. All rights reserved. Each office independently owned and operated.
The New Jersey Real Estate Commission requires every licensed broker or salesperson with whom you list your property to give you a copy of this notice. The purpose is to help you comply with the New Jersey Law
All information is believed to be accurate but is not guaranteed. Protected by Copyright© 2026 and is owned either by the Monmouth County Association of REALTORS; or by the developers of the software, Kunversion, LLC. All rights reserved. Each office independently owned and operated.
The New Jersey Real Estate Commission requires every licensed broker or salesperson with whom you list your property to give you a copy of this notice. The purpose is to help you comply with the New Jersey Law
 © BRIGHT, All Rights Reserved
