
Golf Course



Address
1 Edgar Road, West Orange Twp., NJ
Price
$ 950,000
Property Attributes
- MLS#4054837
- TypeSingle Family
- Listing Status Active
- CountyESSEX
- CityWest Orange Twp.
- AreaWest Orange Twp.
- NeighborhoodSt. Cloud
- Zip07052
- StyleSplit Level, Custom Home
- Year Built1961
- Taxes$ 18541
- Price$ 950,000
- Bedrooms5
- Full Bathrooms3
- Half Bathrooms0
Data Source:
Garden State MLS (GSMLS)
Property Description
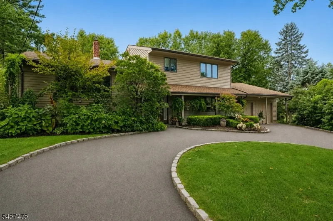
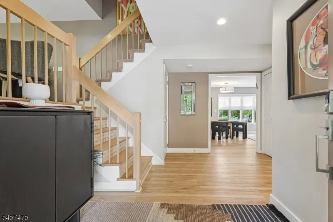
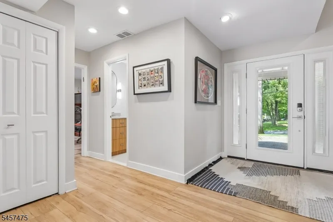
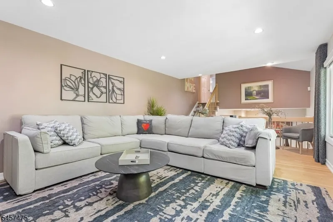
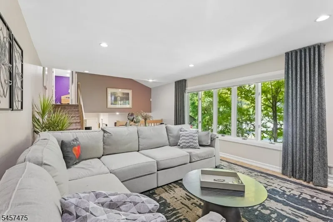
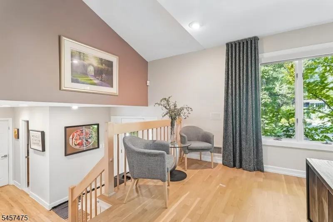
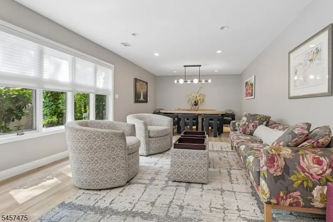
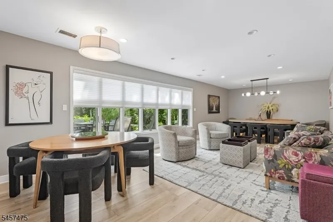
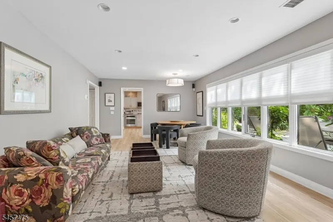
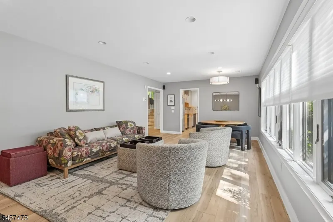
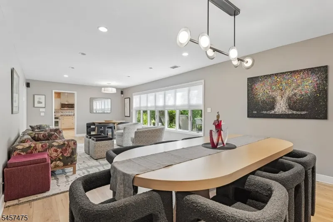
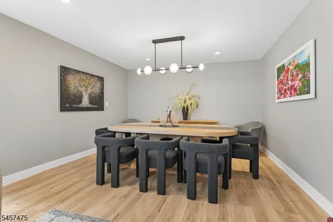
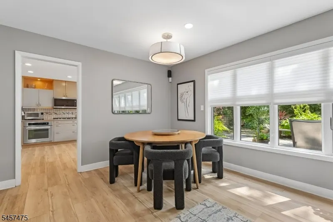
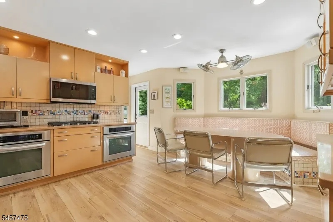
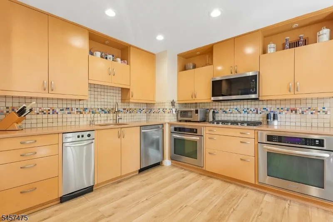
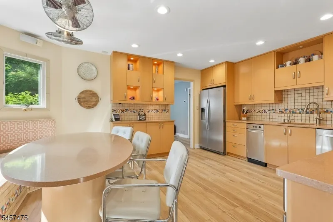
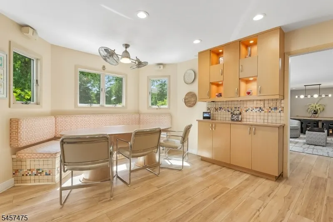
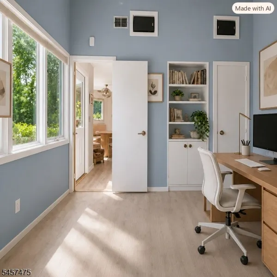
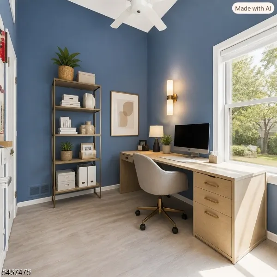
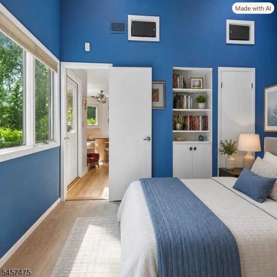
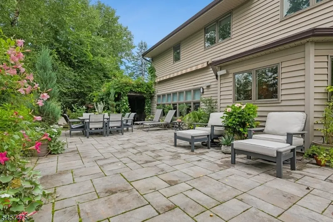
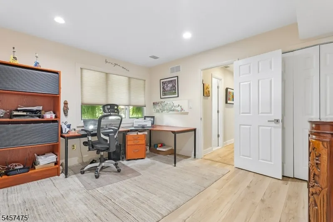
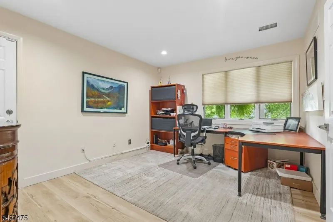
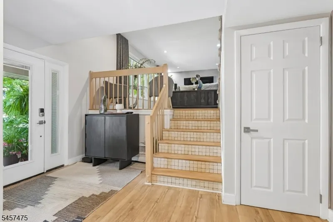
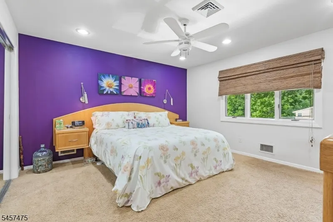
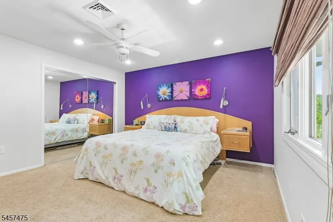
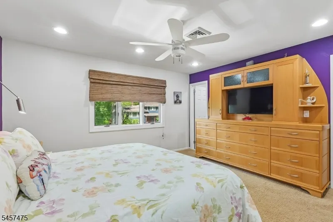
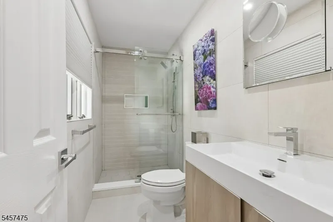
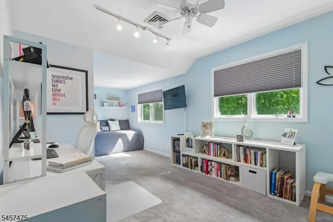
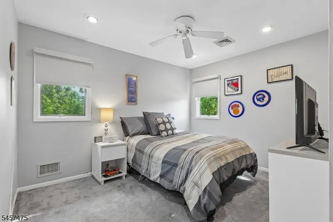
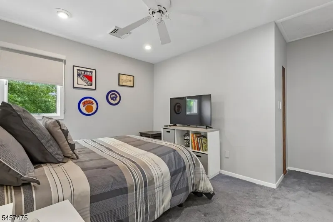
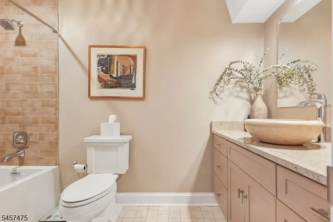
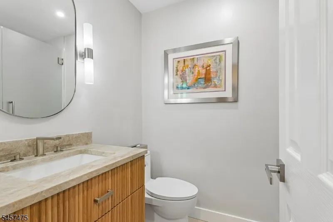
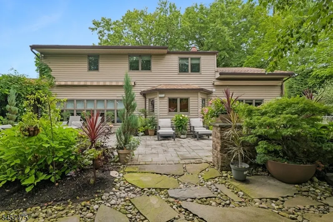
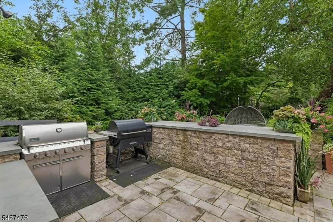
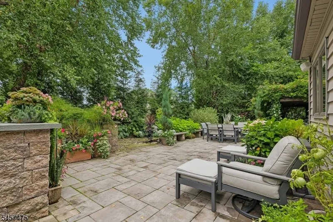
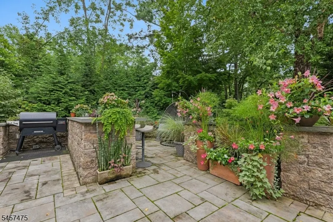
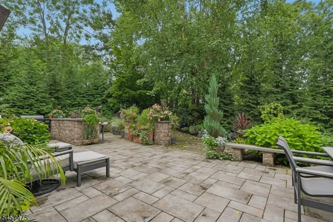
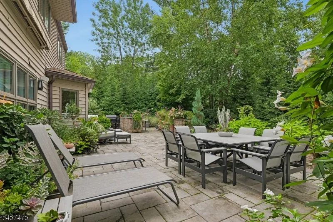
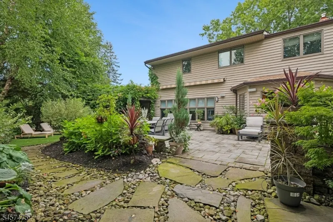
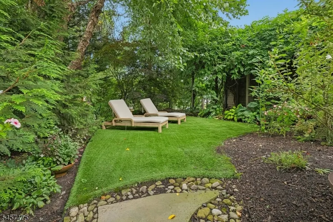
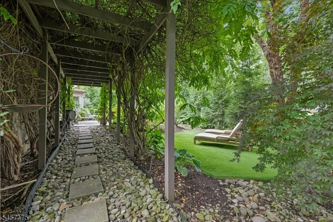
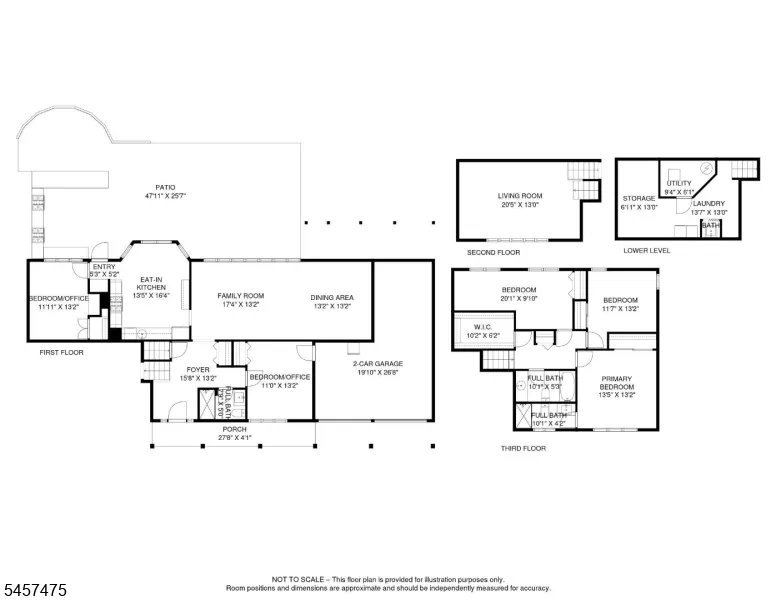
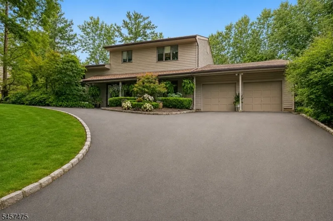
Nestled in a beautiful wooded setting in the St. Cloud section-one of W. Orange's most desirable neighborhoods. This home provides great flow for entertaining inside and out. 5 bed & 3 full new baths assures your complete comfort. Main level features new flooring throughout, spacious foyer, Family Rm, Dining Area, Kitchen, Bedrm off kitchen (pot.for in-law suite/office),Bedrm/office by foyer, full bath w/tiled shower. Updated gourmet eat in kitchen for the busy chef, high-end appliances, 5 burner cooktop,2 full ovens, trash compactor,Instahot tap,and a charming breakfast nook-a great spot to begin your day. Living rm on the 2nd level w/refinished hardwd flooring & Alexa controlled lighting.3 Bedrms on the 3rd level w/a large walk-in closet. Primary suite has built-ins and new ensuite bath. Additional storage, laundry & utilities are located on the lower level. Step outside and you gain an instant sense of peace.The private lush fenced in backyard oasis is ideal for entertaining and Al Fresco dining on the newer slate patio. Includes 2 retractable awnings, plant sprinkler & drip system.Lots of parking on the circular driveway. Features newer vinyl windows,new front door, 2-yr.GAF roof, (2) Central A/C, speaker sys thru 1st,2nd flr & bkyard, whole house generator. Conveniently located blocks to bus transport, Rte 3 Jitney to S. Orange Train (3 blocks) or Rte 6 Jitney to Brick train station,South Mountain Rec Complex,Turtle Back Zoo, public & priv. golf, min. to major highways.
| High School |
|---|
| W Orange High School |
| Price History | |
|---|---|
| 9/24/2026 | Listed $950,000 |
General Features
| Sewer | Public Sewer |
|---|---|
| Heating | 1 Unit,Forced Hot Air |
| Cooling | 2 Units,Ceiling Fan,Central Air,House Exhaust Fan |
| Utilities | All Underground,Gas-Natural |
| Possession | TBD |
| Roof | Composition Shingle |
| Appliances | Carbon Monoxide Detector,Cooktop - Gas,Dishwasher,Disposal,Dryer,Generator-Built-In,Kitchen Exhaust Fan,Microwave Oven,Refrigerator,Self Cleaning Oven,Sump Pump,Trash Compactor,Wall Oven(s) - Electri |
| Water Heater | Gas |
| Zoning | Residential |
| Garage Spaces | 1 |
| Architectural Style | Split Level,Custom Home |
| Exclusions | Garage Refrigerator and Freezer-TBD,Grill and smoker on patio |
| Pets Allowed | Yes |
| Year Built | 1961 |
| Garage | +1/2Car,Built-In,DoorOpnr,InEntrnc |
| Township | West Orange Twp. |
| Easement | Unknown |
| Tax Year | 2025 |
| Services | Fiber Optic Available,Garbage Included |
| Ownership | Fee Simple |
| County | Essex |
| Subdivision Name | St. Cloud |
| Total Rooms | 10 |
| Full Baths | 3 |
| Status | Active |
| Directions | Pleasant Valley way to Old Indian,Right onto Waddington,2 Blocks to Edgar Road on your left |
| High School | W ORANGE |
| Open Parking Spaces | 5 |
| Tax Annual Amount | 18541 |
| Drive | 1 Car Width,2 Car Width,Blacktop,Circular,Driveway-Exclusive |
| Standard Status | Active |
| Tax Assessed Value | 675000 |
| Town # | 1622 |
| Tax Lot | 1 |
| Primary Style | Split Level |
| Sub Property Type | Single Family |
| Community Living | No |
Interior Features
| Interior Amenities | Blinds,CODetect,CeilHigh,SecurSys,SmokeDet,StallShw,TubShowr,WlkInCls |
|---|---|
| Basement | Finished-Partially,French Drain |
| Flooring | Carpeting,Tile,Vinyl-Linoleum,Wood |
| Master Bath Features | Stall Shower |
| Other Room 1 Level | First |
| Kitchen Level | First |
| Living Room Level | First |
| Other Room 4 Level | Basement |
| Dining Room Level | First |
| Other Room 2 Level | First |
| Other Room 3 Level | Basement |
| Family Room Level | First |
| Fuel Type | Gas-Natural |
| Total Bedrooms | 5 |
| Kitchen Dimensions | 16x14 |
| RoomOther4Dimensions | 13x7 |
| RoomOther4Description | Storage Room |
| RoomOther3Dimensions | 14x13 |
| RoomOther3Description | Laundry Room |
| RoomOther2Dimensions | 16x13 |
| RoomOther2Description | Foyer |
| RoomOther1Dimensions | 13x12 |
| RoomOther1Description | Bedroom/Office |
| RoomLivingDimensions | 21x13 |
| Kitchen Features | Eat-In Kitchen,Pantry,Separate Dining Area |
| RoomFamilyDimensions | 17x13 |
| RoomDiningFeatures | Living/Dining Combo |
| RoomDiningDimensions | 13x13 |
| RoomBed4Level | First |
| RoomBed4Dimensions | 13x11 |
| RoomBed3Level | Second |
| RoomBed3Dimensions | 20x10 |
| RoomBed2Level | Second |
| RoomBed2Dimensions | 13x12 |
| RoomBed1Level | Second |
| RoomBed1Features | Full Bath |
| RoomBed1Dimensions | 14x13 |
| Level 2 Rooms | 3 Bedrooms,Bath Main |
| Level 1 Rooms | 1Bedroom,BathOthr,Breakfst,FamilyRm,Foyer,GarEnter,Kitchen,LivDinRm,Office,Pantry,Porch |
Exterior Features
| Exterior Amenities | Metal Fence,Patio,Thermal Windows/Doors,Underground Lawn Sprinkler |
|---|---|
| Pool | No |
| Lot Features | Level Lot,Wooded Lot |
| Water Source | Public Water |
| Exterior Description | Vinyl Siding |
| Lot Dimensions | 93x144 & 26x144 TR IRR |
Amenities
- Foreclosure
- Views
- Short Sale
- New Construction
- Adult 55+
- Lease To Own
- No HOA Fees
- Furnished
- Primary On Main
- Air Conditioning
- Seller Finance
- Green
- Fixer Upper
- Horse
- Golf
- Fireplace
- Deck
- Garage
- Basement
- Pool
Property vs Single Family Average in 07052
Price
Taxes
Year Built

 The data relating to real estate for sale on this website comes in part from the IDX Program of Garden State Multiple Listing Service, L.L.C. and De Vizio Home Selling Alliance. Real estate listings held by other brokerage firms are marked as IDX listing. Information deemed reliable but not guaranteed. Copyright © 2026 Garden State Multiple Listing Service, L.L.C. All rights reserved. This information is being provided for Consumer's personal, non-commercial use and may not be used for any purpose
 The data relating to real estate for sale on this web-site comes in part from the Internet Listing Display database of the ALL JERSEY MULTIPLE LISTING SYSTEM, INC. Real estate listings held by brokerage firms other than this site-owner are marked with the ILD logo. The ALL JERSEY MULTIPLE LISTING SYSTEM, INC. does not warrant the accuracy, quality, reliability, suitability, completeness, usefulness or effectiveness of any information provided.
The information being provided is for consumers' personal,
The data relating to real estate for sale on this web-site comes in part from the Internet Listing Display database of the ALL JERSEY MULTIPLE LISTING SYSTEM, INC. Real estate listings held by brokerage firms other than this site-owner are marked with the ILD logo. The ALL JERSEY MULTIPLE LISTING SYSTEM, INC. does not warrant the accuracy, quality, reliability, suitability, completeness, usefulness or effectiveness of any information provided.
The information being provided is for consumers' personal,
 All information is believed to be accurate but is not guaranteed. Protected by Copyright© 2026 and is owned either by the Monmouth County Association of REALTORS; or by the developers of the software, Kunversion, LLC. All rights reserved. Each office independently owned and operated.
The New Jersey Real Estate Commission requires every licensed broker or salesperson with whom you list your property to give you a copy of this notice. The purpose is to help you comply with the New Jersey Law
All information is believed to be accurate but is not guaranteed. Protected by Copyright© 2026 and is owned either by the Monmouth County Association of REALTORS; or by the developers of the software, Kunversion, LLC. All rights reserved. Each office independently owned and operated.
The New Jersey Real Estate Commission requires every licensed broker or salesperson with whom you list your property to give you a copy of this notice. The purpose is to help you comply with the New Jersey Law
 © BRIGHT, All Rights Reserved
