
Water Views - Golf Course
Address
129 Bell Ave, Hopatcong Boro, NJ
Price
$ 475,000
Property Attributes
- MLS#4044083
- TypeSingle Family
- Listing Status Active
- CountySUSSEX
- CityHopatcong Boro
- AreaHopatcong Boro
- NeighborhoodCrescent Cove
- Zip07843
- StyleColonial
- Taxes$ 7589
- Price$ 475,000
- Bedrooms3
- Full Bathrooms1
- Half Bathrooms1
- Sqr Footage1380
- Lot Size0.15 Acres
Data Source:
Garden State MLS (GSMLS)
Property Description
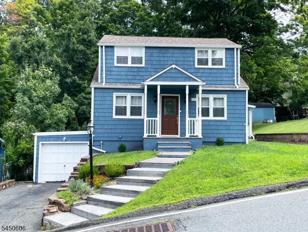
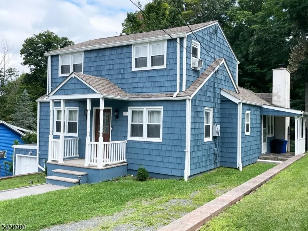
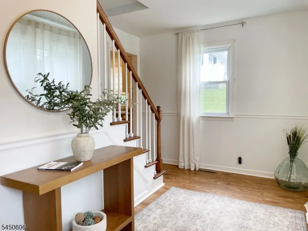
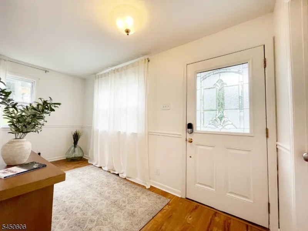
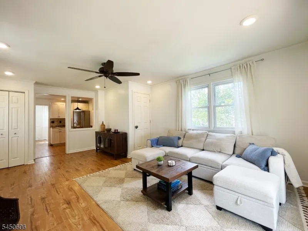
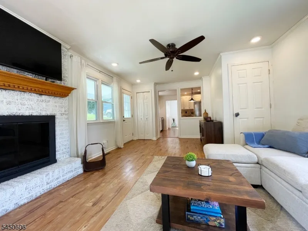
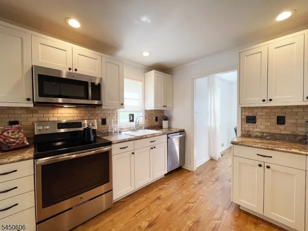
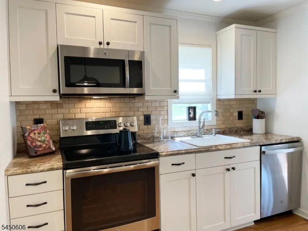
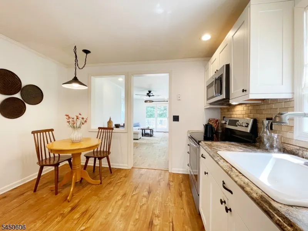
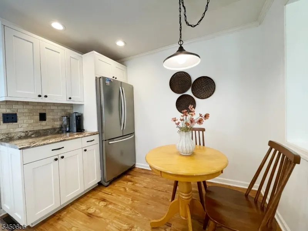
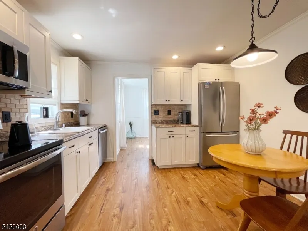
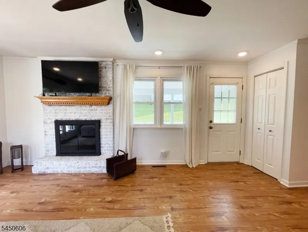
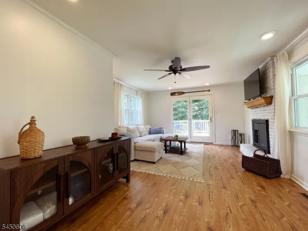
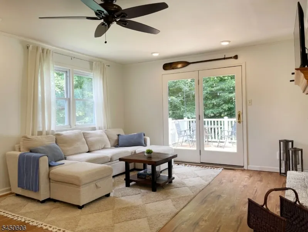
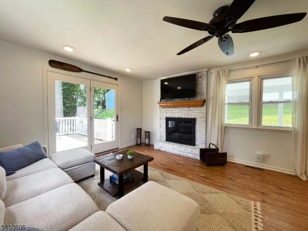
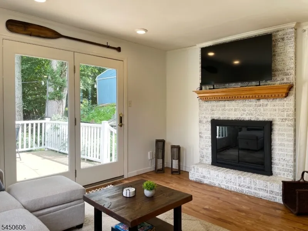
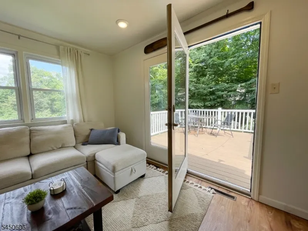
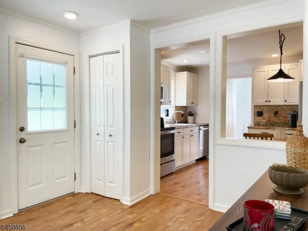
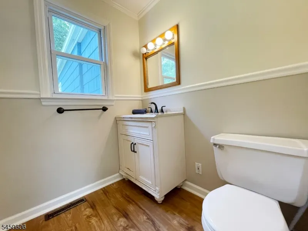
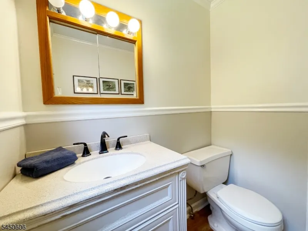
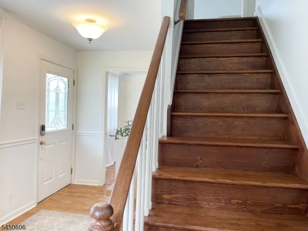
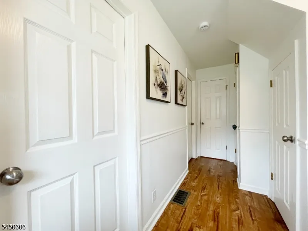
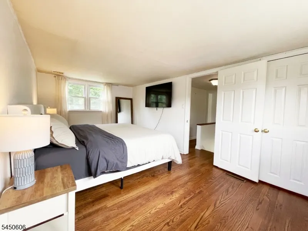
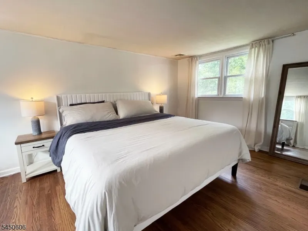
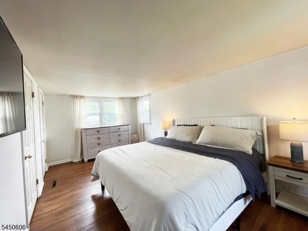
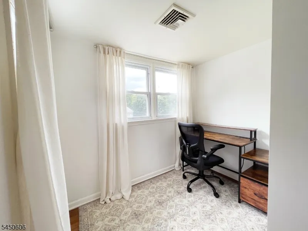
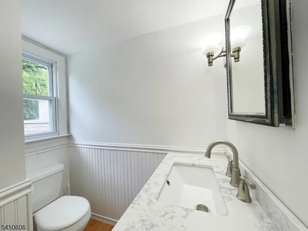
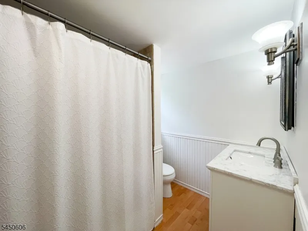
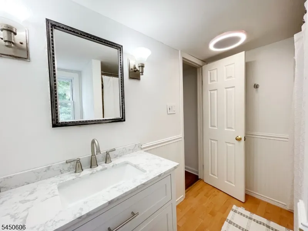
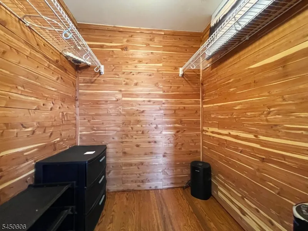
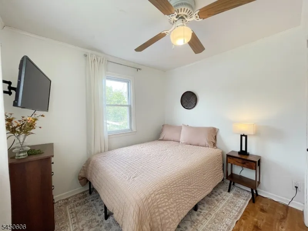
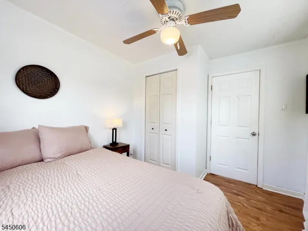
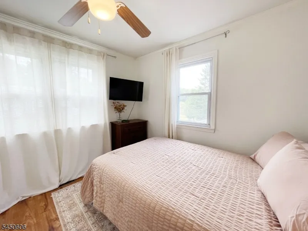
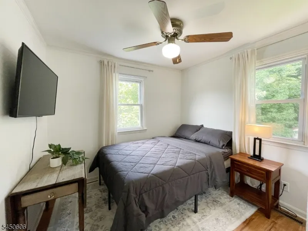
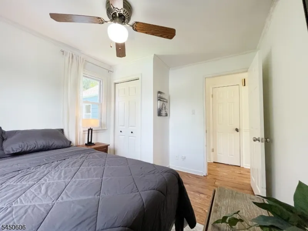
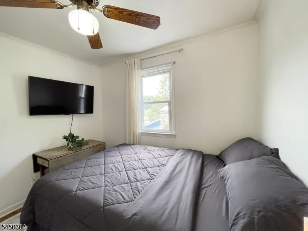
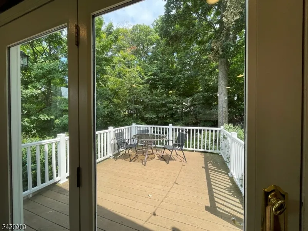
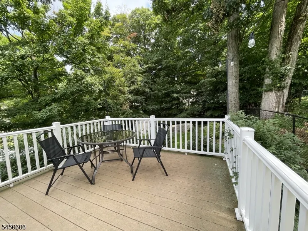
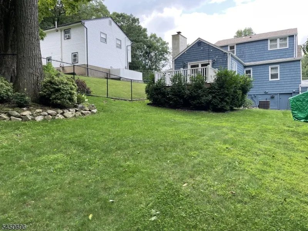
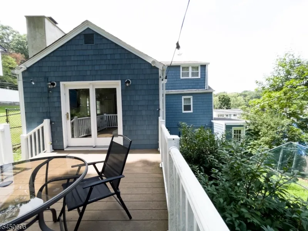
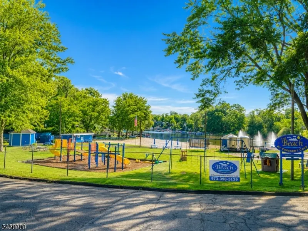
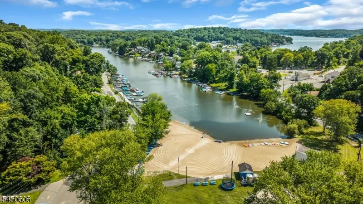
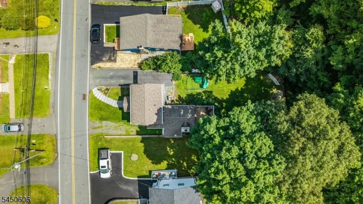
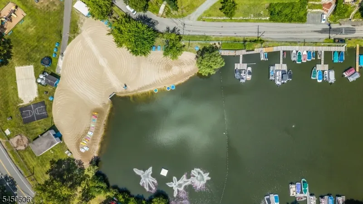
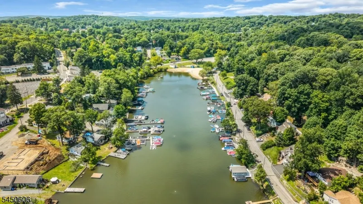
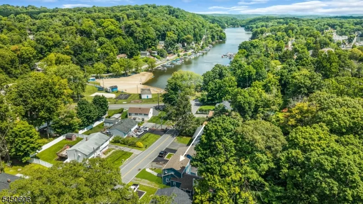
Lake Living Starts Here! Turnkey home, where recreation & convenience are just outside your door. Enjoy seasonal lake views & the opportunity to join the sought-after Crescent Beach Club, offering swimming, a sandy beach, playground, snack bar, the option to obtain a boat slip (fee applies) all just a short stroll away. Walk to downtown restaurants, shops, local parks, nearby township tennis/pickleball courts, hiking and biking trails, golf courses, and premier ski resorts provide year-round recreation. Inside, you'll find an updated eat-in kitchen, renovated baths, and a spacious living room centered around a wood-burning fireplace. A french door opens to an 11' x 14' Trex deck overlooking the private, level backyard, perfect for entertaining, gardening, or relaxing. Charming covered front & side porches extend your outdoor living space. Additional features include vinyl replacement windows, a newer roof, propane forced-air heat, central air conditioning, upgraded electrical service with generator hookup, and a full unfinished walk-out basement offering abundant storage. The flexible floor plan includes two first-floor bedrooms and a second level featuring an additional bedroom plus a private office ideal for today's work-from-home lifestyle. Complete with two driveways, a one-car garage, storage shed, and ample off-street parking, this exceptional property offers the perfect blend of comfort, convenience, and the sought-after Lake Hopatcong lifestyle!
| High School |
|---|
| Hopatcong High School |
| Price History | |
|---|---|
| 7/31/2026 | Listed $475,000 |
General Features
| Sewer | Public Sewer |
|---|---|
| Heating | 1 Unit,Forced Hot Air |
| Cooling | 1 Unit,Central Air |
| Utilities | Gas-Propane |
| Possession | TBA |
| Roof | Asphalt Shingle |
| Appliances | Dishwasher,Dryer,Microwave Oven,Range/Oven-Electric,Refrigerator,Washer |
| Zoning | Residential |
| Garage Spaces | 1 |
| Architectural Style | Colonial |
| Year Built | 9999 |
| Garage | Attached Garage |
| Township | Hopatcong Boro |
| Easement | No |
| Tax Year | 2025 |
| Services | Cable TV Available,Garbage Included |
| Ownership | Fee Simple |
| County | Sussex |
| Subdivision Name | Crescent Cove |
| Total Rooms | 7 |
| Full Baths | 1 |
| Status | Active |
| Directions | *GPS |
| High School | HOPATCONG |
| Open Parking Spaces | 4 |
| Tax Annual Amount | 7589 |
| Drive | 1 Car Width |
| Standard Status | Active |
| Tax Assessed Value | 342800 |
| Town # | 2812 |
| Tax Lot | 10 |
| Primary Style | Colonial |
| Sub Property Type | Single Family |
| Community Living | No |
Interior Features
| Interior Amenities | Blinds,Drapes,SmokeDet,StallShw,TubShowr,WlkInCls |
|---|---|
| Basement | Full,Unfinished |
| Flooring | Carpeting,Laminate,Tile |
| Total Fireplaces | 1 |
| Fireplace Features | Living Room |
| Other Room 1 Level | Second |
| Kitchen Level | First |
| Living Room Level | First |
| Dining Room Level | First |
| Other Room 2 Level | First |
| Other Room 3 Level | Basement |
| Fuel Type | Gas-Propane Leased |
| Half Baths | 1 |
| Total Bedrooms | 3 |
| Kitchen Dimensions | 10x12 |
| RoomOther3Dimensions | 20x16 |
| RoomOther3Description | Storage Room |
| RoomOther2Dimensions | 9x15 |
| RoomOther2Description | Foyer |
| RoomOther1Dimensions | 14x8 |
| RoomOther1Description | Office |
| RoomLivingDimensions | 19x13 |
| Kitchen Features | Eat-In Kitchen |
| RoomBed3Level | First |
| RoomBed3Dimensions | 11x9 |
| RoomBed2Level | First |
| RoomBed2Dimensions | 11x9 |
| RoomBed1Level | Second |
| RoomBed1Dimensions | 18x10 |
| Level 2 Rooms | 1 Bedroom,Bath Main,Office |
| Level 1 Rooms | 2Bedroom,BathOthr,Foyer,Kitchen,LivingRm,OutEntrn,Porch,Walkout |
Exterior Features
| Exterior Amenities | Deck,Open Porch(es),Storage Shed,Thermal Windows/Doors |
|---|---|
| Lot Features | Lake/Water View,Level Lot |
| Water Source | Public Water,Well |
| Exterior Description | Vinyl Siding |
| Lot Dimensions | 50X135 IRR |
| Lot Size Acres | 0.15 |
Amenities
- Foreclosure
- Views
- Short Sale
- New Construction
- Adult 55+
- Lease To Own
- No HOA Fees
- Furnished
- Primary On Main
- Air Conditioning
- Seller Finance
- Green
- Fixer Upper
- Horse
- Golf
- Fireplace
- Deck
- Garage
- Basement
- Pool
Property vs Single Family Average in 07843
Price
Taxes
Visits

 The data relating to real estate for sale on this website comes in part from the IDX Program of Garden State Multiple Listing Service, L.L.C. and De Vizio Home Selling Alliance. Real estate listings held by other brokerage firms are marked as IDX listing. Information deemed reliable but not guaranteed. Copyright © 2026 Garden State Multiple Listing Service, L.L.C. All rights reserved. This information is being provided for Consumer's personal, non-commercial use and may not be used for any purpose
 The data relating to real estate for sale on this web-site comes in part from the Internet Listing Display database of the ALL JERSEY MULTIPLE LISTING SYSTEM, INC. Real estate listings held by brokerage firms other than this site-owner are marked with the ILD logo. The ALL JERSEY MULTIPLE LISTING SYSTEM, INC. does not warrant the accuracy, quality, reliability, suitability, completeness, usefulness or effectiveness of any information provided.
The information being provided is for consumers' personal,
The data relating to real estate for sale on this web-site comes in part from the Internet Listing Display database of the ALL JERSEY MULTIPLE LISTING SYSTEM, INC. Real estate listings held by brokerage firms other than this site-owner are marked with the ILD logo. The ALL JERSEY MULTIPLE LISTING SYSTEM, INC. does not warrant the accuracy, quality, reliability, suitability, completeness, usefulness or effectiveness of any information provided.
The information being provided is for consumers' personal,
 All information is believed to be accurate but is not guaranteed. Protected by Copyright© 2026 and is owned either by the Monmouth County Association of REALTORS; or by the developers of the software, Kunversion, LLC. All rights reserved. Each office independently owned and operated.
The New Jersey Real Estate Commission requires every licensed broker or salesperson with whom you list your property to give you a copy of this notice. The purpose is to help you comply with the New Jersey Law
All information is believed to be accurate but is not guaranteed. Protected by Copyright© 2026 and is owned either by the Monmouth County Association of REALTORS; or by the developers of the software, Kunversion, LLC. All rights reserved. Each office independently owned and operated.
The New Jersey Real Estate Commission requires every licensed broker or salesperson with whom you list your property to give you a copy of this notice. The purpose is to help you comply with the New Jersey Law
 © BRIGHT, All Rights Reserved
