
Price Reduction - Eco Friendly



Address
1125 Van Arsdale Dr, Branchburg Twp., NJ
Price
$ 899,000
Property Attributes
- MLS#4037173
- TypeSingle Family
- Listing Status Active
- CountySOMERSET
- CityBranchburg Twp.
- AreaBranchburg Twp.
- Zip08853
- StyleColonial
- Year Built2020
- Taxes$ 13037
- Price$ 899,000
- Bedrooms5
- Full Bathrooms3
- Half Bathrooms0
- Lot Size1.34 Acres
Data Source:
Garden State MLS (GSMLS)
Property Description
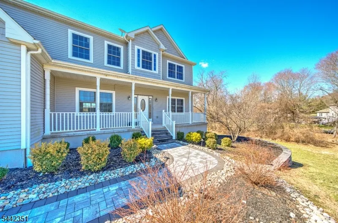
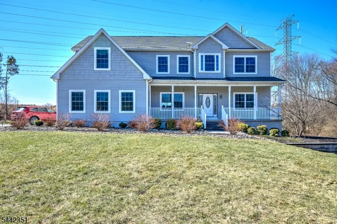
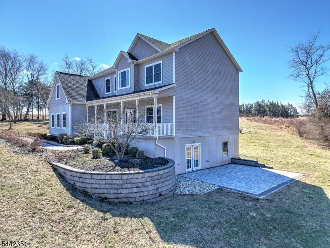
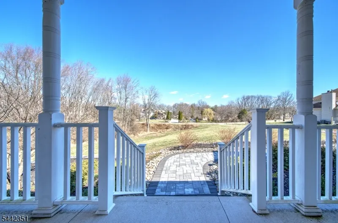
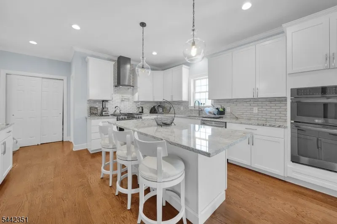
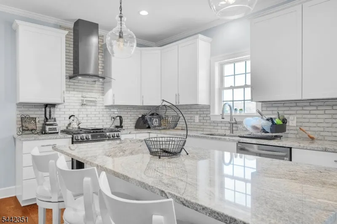
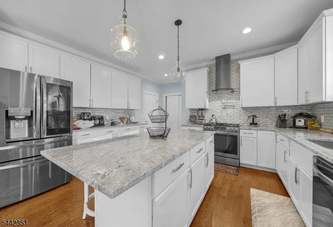
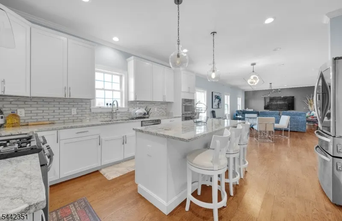
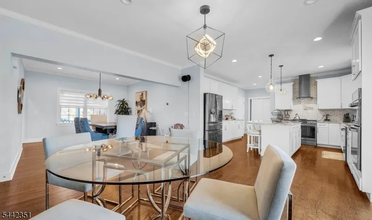
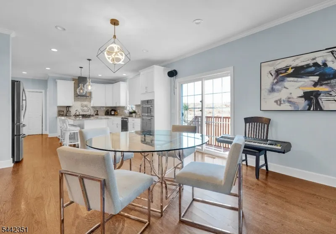
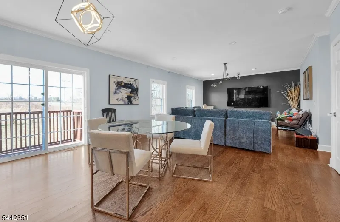
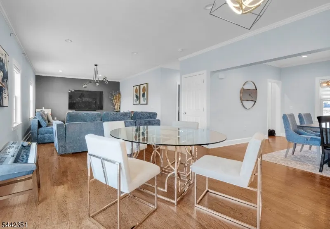
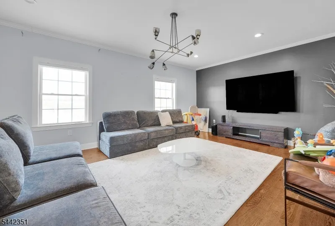
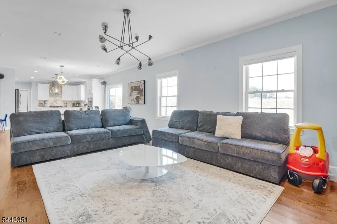
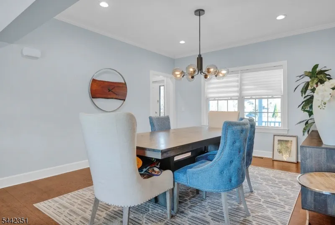
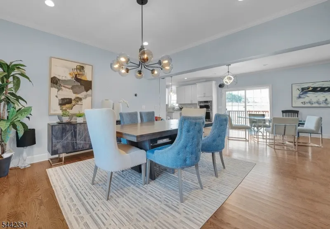
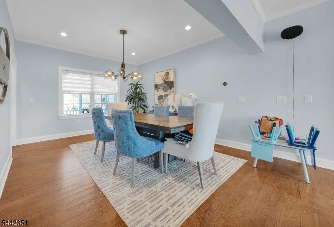
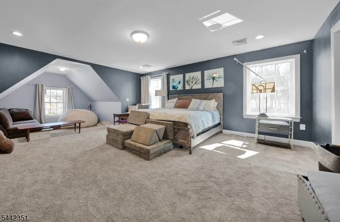
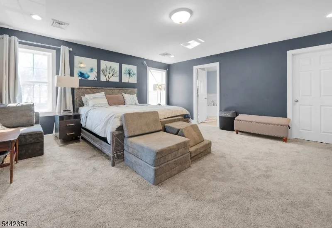
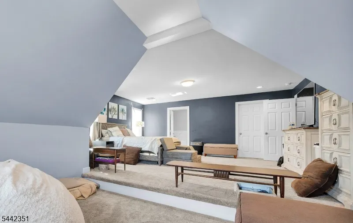
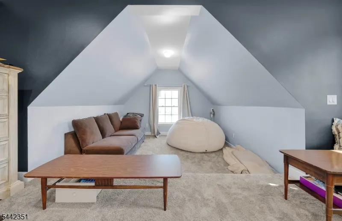
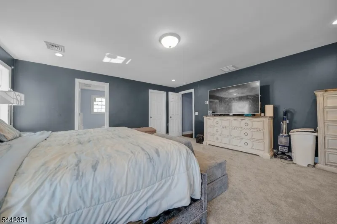
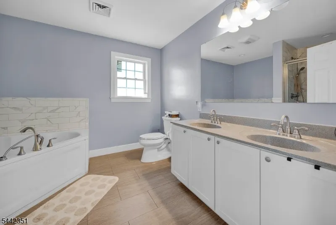
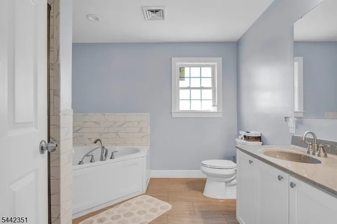
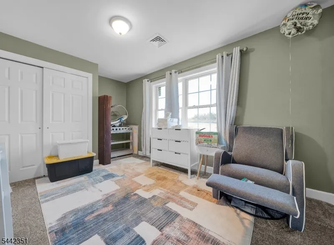
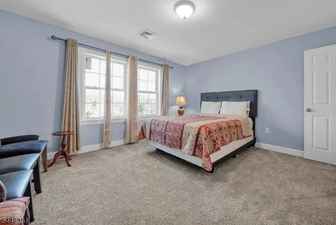
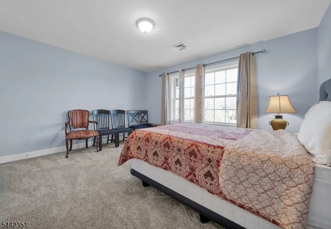
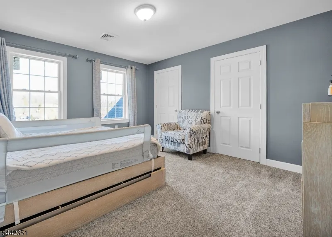
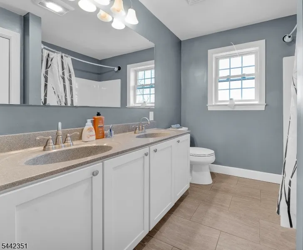
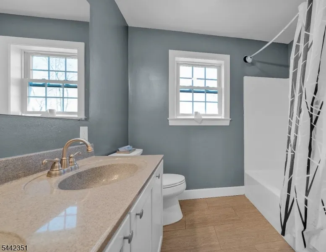
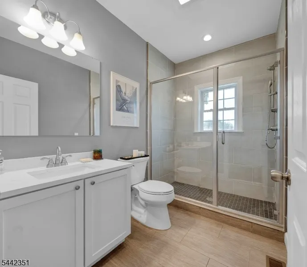
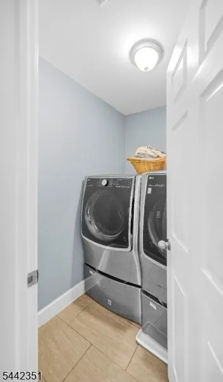
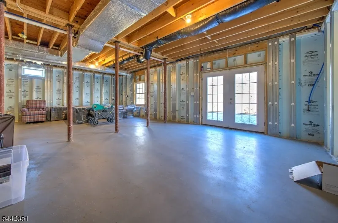
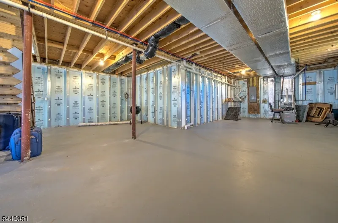
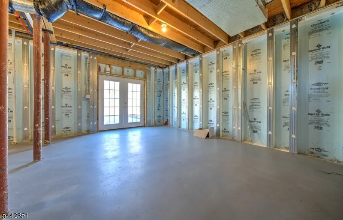
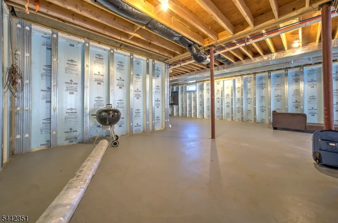
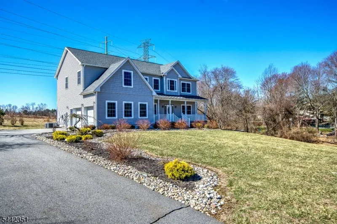
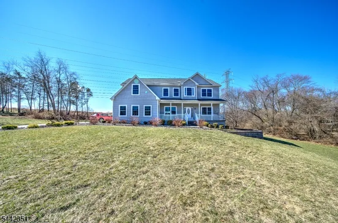
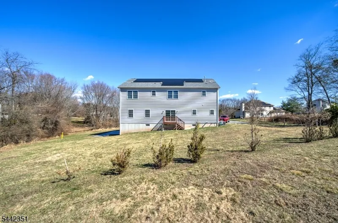
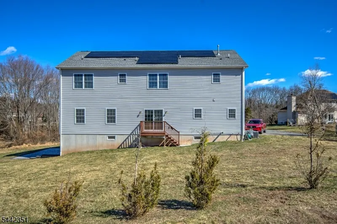
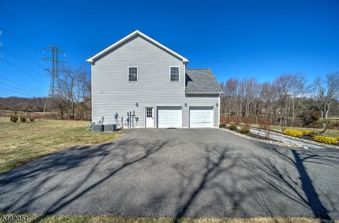
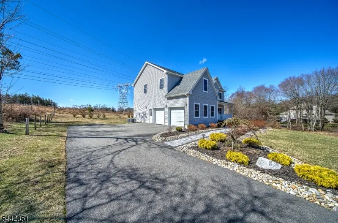
Welcome to this stunning Colonial in Branchburg's sought-after Crestview neighborhood. Built in 2020 and situated on over an acre of beautifully maintained property, this 5-bedroom, 3-full-bath home offers the perfect blend of style, comfort, and functionality. A charming covered front porch welcomes you inside, where a flexible living room can easily serve as a home office, and a formal dining room leads to the heart of the home. The gourmet kitchen features granite countertops, a center island, and pendant lighting, opening to a spacious family room filled with natural light from expansive windows and sliding doors to the backyard. A full bathroom on the main level adds convenience for guests.Upstairs, the luxurious primary suite includes a sitting room with vaulted ceilings, a sunny reading nook, a walk-in closet, and a spa-like bath with a jetted tub, separate shower, and dual-sink vanity. Four additional generously sized bedrooms, a full bathroom, and a second-floor laundry room complete the upper level.Additional features include a walk-up attic, a full walk-out basement ready for future finishing, and a Tesla solar system with solar panels and two Powerwalls for energy efficiency, lower utility costs, and backup power. Conveniently located near major commuter routes, shopping, and everyday amenities, and within a highly rated school district, this exceptional home is ready to impress.
| Elementary School | Middle School | High School |
|---|---|---|
| Somerville Elementary School | Somerville Middle School | Somerville High School |
| Price History | |
|---|---|
| 6/26/2026 | Listed $980,000 |
| 7/18/2026 | 3$960,000 |
| 8/15/2026 | 6$910,000 |
| 9/1/2026 | 2$899,000 |
General Features
| Sewer | Public Sewer |
|---|---|
| Heating | 2 Units |
| Cooling | 2 Units |
| Utilities | Electric,Gas-Natural |
| Possession | 30-45days |
| Roof | Asphalt Shingle |
| Appliances | Dishwasher,Microwave Oven,Range/Oven-Gas |
| Water Heater | Gas |
| Garage Spaces | 2 |
| Architectural Style | Colonial |
| Exclusions | Refrigerator in garage |
| Year Built | 2020 |
| Garage | Attached,InEntrnc |
| Township | Branchburg Twp. |
| Easement | Yes |
| Tax Year | 2025 |
| Ownership | Fee Simple |
| County | Somerset |
| Total Rooms | 10 |
| Full Baths | 3 |
| Status | Active |
| Directions | Rt. 202 to Whiton Rd to Lexington Ave. to Van Arsdale Dr. |
| High School | SOMERVILLE |
| Elementary School | SOMERVILLE |
| Tax Annual Amount | 13037 |
| Middle/Junior High School | SOMERVILLE |
| Drive | Blacktop |
| Standard Status | Active |
| Tax Assessed Value | 834400 |
| Town # | 2705 |
| Tax Lot | 5 |
| Primary Style | Colonial |
| Sub Property Type | Single Family |
| Community Living | No |
Interior Features
| Basement | Unfinished,Walkout |
|---|---|
| Flooring | Carpeting,Tile,Wood |
| Master Bath Features | Jetted Tub |
| Other Room 1 Level | First |
| Kitchen Level | First |
| Living Room Level | First |
| Dining Room Level | First |
| Other Room 2 Level | Second |
| Other Room 3 Level | Second |
| Family Room Level | First |
| In-Law Suite | No |
| Fuel Type | Gas-Natural |
| Total Bedrooms | 5 |
| Kitchen Dimensions | 26x15 |
| RoomOther3Dimensions | 5x5 |
| RoomOther3Description | Laundry Room |
| RoomOther2Dimensions | 11x11 |
| RoomOther2Description | SittngRm |
| RoomOther1Dimensions | 21x15 |
| RoomOther1Description | FamilyRm |
| RoomLivingDimensions | 14x13 |
| Kitchen Features | Center Island |
| RoomFamilyDimensions | 21x15 |
| RoomDiningDimensions | 17x13 |
| RoomBed4Level | Second |
| RoomBed4Dimensions | 13x9 |
| RoomBed3Level | Second |
| RoomBed3Dimensions | 13x13 |
| RoomBed2Level | Second |
| RoomBed2Dimensions | 14x10 |
| RoomBed1Level | Second |
| RoomBed1Features | Full Bath,Sitting Room,Walk-In Closet |
| RoomBed1Dimensions | 18x17 |
| Level 3 Rooms | Attic |
| Level 2 Rooms | 4+Bedrms,BathOthr,Laundry,SittngRm |
| Level 1 Rooms | BathOthr,DiningRm,FamilyRm,Foyer,GarEnter,Kitchen,LivingRm |
Exterior Features
| Exterior Amenities | Patio |
|---|---|
| Pool | No |
| Water Source | Public Water |
| Exterior Description | Vinyl Siding |
| Lot Dimensions | 1.34 |
| Lot Size Acres | 1.34 |
Amenities
- Foreclosure
- Views
- Short Sale
- New Construction
- Adult 55+
- Lease To Own
- No HOA Fees
- Furnished
- Primary On Main
- Air Conditioning
- Seller Finance
- Green
- Fixer Upper
- Horse
- Golf
- Fireplace
- Deck
- Garage
- Basement
- Pool
Property vs Single Family Average in 08853
Price
Taxes
Year Built
Visits

 The data relating to real estate for sale on this website comes in part from the IDX Program of Garden State Multiple Listing Service, L.L.C. and De Vizio Home Selling Alliance. Real estate listings held by other brokerage firms are marked as IDX listing. Information deemed reliable but not guaranteed. Copyright © 2026 Garden State Multiple Listing Service, L.L.C. All rights reserved. This information is being provided for Consumer's personal, non-commercial use and may not be used for any purpose
 The data relating to real estate for sale on this web-site comes in part from the Internet Listing Display database of the ALL JERSEY MULTIPLE LISTING SYSTEM, INC. Real estate listings held by brokerage firms other than this site-owner are marked with the ILD logo. The ALL JERSEY MULTIPLE LISTING SYSTEM, INC. does not warrant the accuracy, quality, reliability, suitability, completeness, usefulness or effectiveness of any information provided.
The information being provided is for consumers' personal,
The data relating to real estate for sale on this web-site comes in part from the Internet Listing Display database of the ALL JERSEY MULTIPLE LISTING SYSTEM, INC. Real estate listings held by brokerage firms other than this site-owner are marked with the ILD logo. The ALL JERSEY MULTIPLE LISTING SYSTEM, INC. does not warrant the accuracy, quality, reliability, suitability, completeness, usefulness or effectiveness of any information provided.
The information being provided is for consumers' personal,
 All information is believed to be accurate but is not guaranteed. Protected by Copyright© 2026 and is owned either by the Monmouth County Association of REALTORS; or by the developers of the software, Kunversion, LLC. All rights reserved. Each office independently owned and operated.
The New Jersey Real Estate Commission requires every licensed broker or salesperson with whom you list your property to give you a copy of this notice. The purpose is to help you comply with the New Jersey Law
All information is believed to be accurate but is not guaranteed. Protected by Copyright© 2026 and is owned either by the Monmouth County Association of REALTORS; or by the developers of the software, Kunversion, LLC. All rights reserved. Each office independently owned and operated.
The New Jersey Real Estate Commission requires every licensed broker or salesperson with whom you list your property to give you a copy of this notice. The purpose is to help you comply with the New Jersey Law
 © BRIGHT, All Rights Reserved
